The concept of the modern home has undergone a profound transformation over the last decade. Gone are the days when a residential house was merely a series of enclosed rooms leading out to a separate backyard. Today, the boundaries between the interior living room and the exterior landscape have disappeared, creating unified environments that celebrate the best of both worlds. Homeowners desire this limitless lifestyle, yet many struggle with spaces that feel awkward. Often, a beautiful home will stop abruptly at a standard sliding glass door, and the yard will begin, creating a jarring transition that disrupts harmony and limits the functional use of the property. Creating a cohesive flow between inside and outside requires more than just placing lounge chairs on the patio. It demands intentional planning, selecting smart, weather-resistant materials, and focusing on aesthetics and utility. When executed correctly, a unified living space enhances daily routines and increases the usable footprint of your property. Explore effective structural transitions, high-performance cooking zones, modern utility planning, climate control strategies, and landscape integration techniques to craft the ultimate residential oasis.
Install Floor-to-Ceiling Retractable Walls for Uninterrupted Flow
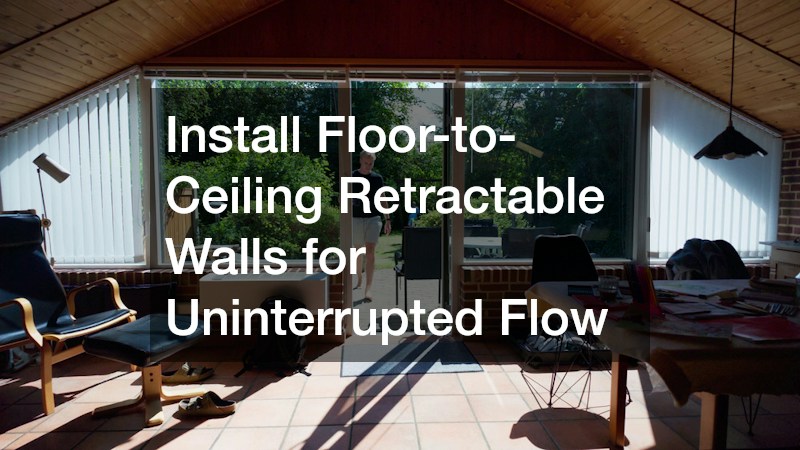
The most visually impactful architectural change you can possibly make is replacing standard, restrictive back doors with expansive, multi-panel retractable wall systems. Whether you opt for bi-fold doors that stack neatly to one side or accordion-style glass walls that disappear entirely into the adjacent masonry, these robust systems effortlessly merge your living room with the outdoor deck. Consult with specialized glass companies to carefully source double-paned, thermally broken options that ensure your home remains heavily insulated and radically energy-efficient during extreme seasonal weather variations.
To completely maximize the effectiveness of this structural transition, consider these specific, vital adjustments:
- Ensure the heavy track system is recessed flush with the floor, eliminating any dangerous tripping hazards and creating a beautifully continuous visual plane from the indoor hardwood to the outdoor decking surface.
- Match your interior and exterior flooring materials meticulously. If you have matte porcelain tiles inside the house, confidently use a textured, slip-resistant version of the exact same tile outside.
- Select hardware, hinges, and structural frame finishes—such as matte black powder-coated aluminum—that perfectly mirror your interior fixtures to maintain a cohesive, high-end designer look.
Extend Your Roofline with Exposed Natural Wood Elements
Another incredibly powerful architectural trick to seamlessly blend these distinct environments is carrying the ceiling materials from your living room directly out over the exterior space. This visual and structural continuity fundamentally tricks the human eye into perceiving the patio area as just another large, open-concept room of the house. Partner with specialized timber frame contractors to design and meticulously build a load-bearing pergola, a vaulted canopy, or an extended eave system that perfectly matches your home’s interior wood accents.
- Incorporate the exact same premium wood species—such as rich western red cedar, highly durable Douglas fir, or warm mahogany—on both the interior ceilings and the exterior overhangs.
- Apply flawlessly matched stains and marine-grade sealants to ensure the color palette remains identical, even as the exterior wood is continually exposed to harsh outdoor elements.
- Use exposed, decorative rafter tails as a repeating design motif that elegantly bridges the indoor and outdoor architectural styles, adding incredible depth and character to the home’s roofline.
Select Non-Porous, UV-Resistant Surfaces for Prep Areas
The strict foundation of any excellent exterior kitchen is unyielding surface durability. Materials that perform beautifully in an indoor, climate-controlled setting can quickly deteriorate, fade, or aggressively crack when exposed to direct sunlight, heavy rainstorms, and relentless winter freeze-thaw cycles. Prioritize non-porous, UV-resistant slabs for all your meal preparation zones. When booking a professional countertop installation, specify that you require high-density sintered stone, exterior-grade porcelain, or thoroughly sealed, heavy-duty granite. These premium materials offer the sleek, sophisticated look of a high-end indoor kitchen but possess the rugged, unyielding resilience needed for unpredictable outdoor elements.
- Strictly avoid using porous materials like natural marble or traditional limestone, which can easily suffer permanent stains from dropped acidic foods, spilled red wine, or wet organic yard debris.
- Ensure the edge profiles of your chosen surfaces are slightly rounded (like a bullnose or eased edge) to prevent dangerous chipping from heavy cast-iron pans or bulky outdoor cooking tools.
- Incorporate ample, uninterrupted prep space on either side of the main cooking appliances to perfectly mimic the familiar workflow and convenience of your primary indoor kitchen island.
Anchor the Space with a Custom Stone Fire Feature or Pizza Oven
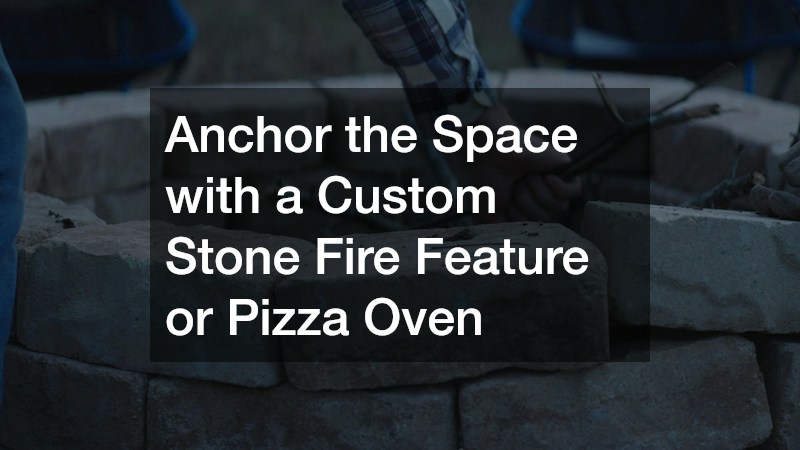
Every exceptional living space demands a striking, undeniable focal point. In an alfresco setting, a bespoke fire feature serves as a magnificent visual anchor and a highly practical utility for evening entertaining. A modern linear fireplace or a traditional wood-fired pizza oven acts as a natural gathering point, instantly extending the usability of your outdoor space deep into the colder autumn and winter months. To guarantee supreme safety and structural longevity, hire an experienced masonry contractor to meticulously build a fully code-compliant stone hearth or oven that flawlessly complements your home’s architectural exterior cladding.
- Always choose high-grade, fire-rated firebrick for the interior lining of any cooking ovens to guarantee maximum heat retention, consistent baking temperatures, and absolute safety.
- Design the permanent masonry structure to cleverly incorporate built-in, ventilated storage for firewood, keeping the aesthetic incredibly tidy and the fuel perfectly dry.
- Expertly match the exterior veneer of the fireplace or oven to the surrounding retaining walls or the home’s exposed foundation to establish seamless architectural harmony across the yard.
Map Out Waterproof Outlets and Smart Lighting Zones
A major, easily avoidable mistake homeowners make is relying on hazardous, unsightly extension cords draped across patios to power exterior amenities. It is absolutely essential to work closely with licensed residential electricians early in the project’s planning phase to effectively map out a dedicated, highly robust outdoor grid. This critical grid should include multiple weatherproof, GFCI-protected outlets strategically hidden near seating areas, cooking zones, and landscaping features. Furthermore, a well-planned, multi-layered lighting scheme will completely transform the nighttime ambiance, functionality, and overall safety of your property.
- Implement brilliant, layered task lighting directly above the cooking and prep zones so you can safely chop, grill, and entertain long after the sun goes down.
- Install soft, smart-controlled ambient lighting around the seating and dining areas, aiming for a warm 2700K color temperature to create an inviting, comfortable atmosphere that encourages guests to linger.
- Utilize durable, low-voltage pathway and step lighting to ensure safe, highly visible navigation across the property, significantly minimizing dangerous trip hazards in the dark.
Embed Hidden Wiring for Outdoor Entertainment Systems
To achieve a truly modern, minimalist aesthetic, all technological components should be heard and seen only when specifically desired, utterly free from the visual clutter of tangled cords and bulky power strips. This requires carefully executing a comprehensive, underground electrical installation before any hardscaping, concrete pouring, or decking is finalized. By deliberately laying this invisible groundwork early, outdoor televisions, Wi-Fi extenders, and high-fidelity surround sound speakers can be permanently hardwired without ever needing to dig up finished stone patios.
- Run oversized PVC conduit pipes beneath the patio surface to easily pull new audio-visual cables in the future if technology changes or unexpected system upgrades are needed.
- Position commercial-grade Wi-Fi access points in weatherproof, discreet enclosures high up on the home’s eaves to guarantee a phenomenally strong, uninterrupted internet connection for outdoor movie streaming.
- Distribute premium omnidirectional, weather-resistant speakers discreetly throughout the garden beds rather than relying on one overwhelmingly loud, obtrusive speaker mounted near the back door.
Block Prying Eyes Without Blocking the Summer Breeze
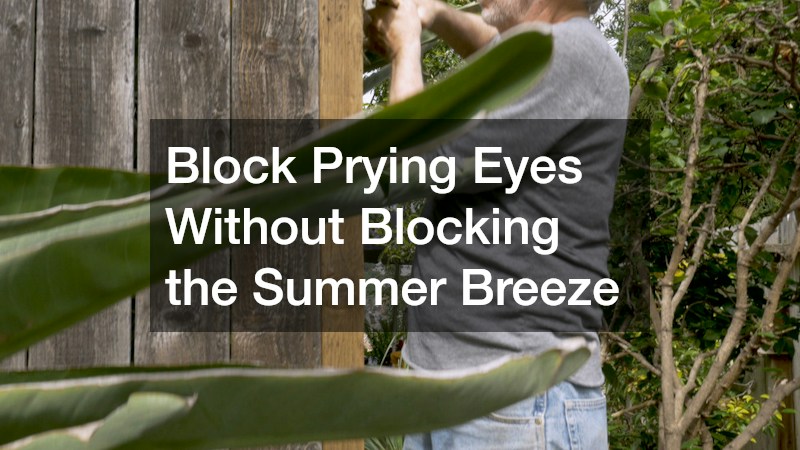
In densely populated suburban neighborhoods where houses are built in close proximity to one another, creating a genuinely secluded, private vibe is incredibly challenging. Building a massive, solid, fortress-like barrier often completely disrupts natural airflow, making the yard feel uncomfortably hot and claustrophobic. A vastly superior strategy is to bring in a specialized fencing contractor to thoughtfully build horizontal slatted wood barriers, modern louvered walls, or frosted glass perimeter partitions. These elegant contemporary options establish definitive privacy lines while still permitting refreshing, cooling natural breezes to freely flow through the property.
- Opt for horizontal wood slats made from highly weather-resistant tropical hardwoods like Ipe or Teak, spaced precisely to allow wind to pass while completely obstructing the direct line of sight from neighboring windows.
- Incorporate heavy-duty climbing vines or vertical hydroponic garden installations directly onto these structures to beautifully soften the hard architectural lines with lush, vibrant living greenery.
- Use strategically placed, freestanding decorative privacy screens mounted on hidden casters that can be effortlessly moved and repositioned depending on exactly where you are entertaining guests.
Install Motorized Shade Solutions to Defeat Afternoon Glare
Nothing is quite as frustrating as having a carefully planned outdoor dinner completely ruined by the blinding glare of the setting sun or a sudden, aggressive swarm of evening mosquitoes. To fiercely combat these common nuisances without permanently enclosing your patio and losing the breezy open-air feel, you must integrate flexible, on-demand barriers. Adding heavy-duty, automated patio screens recessed discreetly into your ceiling allows you to instantly enclose the area with the simple push of a remote control button when bugs emerge or sunlight becomes unbearably intense.
- Choose high-performance solar-mesh fabrics that effectively block harmful UV rays and significantly reduce ambient temperatures while still allowing you to clearly see out into your meticulously landscaped garden.
- Ensure the heavy aluminum tracks for these retractable systems are built directly into the support columns so the entire mechanism remains virtually invisible to guests when not actively deployed.
- Integrate the shade motors with your centralized smart home automation system so the barriers can automatically lower at specific times of the day based on the precise angle of the sun.
Prune and Uplight the Existing Canopy for a Dramatic Backdrop
Homeowners often mistakenly believe they must completely bulldoze their lot and plant entirely new foliage to make a newly renovated space feel fresh and lush. Usually, the best, most sustainable approach is working directly with the majestic, established nature already thriving on the property. Consider hiring a professional tree service to expertly thin out dangerous dead branches and gracefully raise the dense canopy of existing large shade trees. This professional touch creates a clean, sculptural backdrop that dramatically reduces the amount of frustrating leaf debris dropping onto your new dining table.
- Strategically install warm, waterproof uplighting at the base of these newly pruned, mature trunks to spectacularly highlight their complex bark textures and dramatic, sweeping structural branches at night.
- Aggressively remove low-hanging, view-blocking limbs that obstruct the beautiful visual sightlines leading from your interior living room out to the absolute furthest edges of your property line.
- Ensure arboricultural professionals thoroughly assess the extensive root systems of existing large plants to guarantee they will absolutely not lift or compromise the integrity of your new patio foundation over time.
Cultivate Exotic Botanicals in a Climate-Controlled Annex

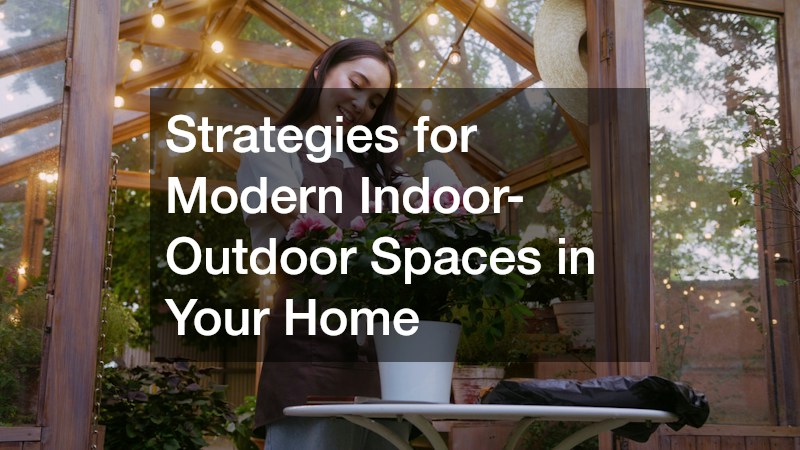
For those who desire a deeply immersive, highly therapeutic connection with greenery regardless of the harsh changing seasons, extending the home’s footprint with a dedicated botanical space is a magnificent, luxurious choice. Consider seamlessly attaching a sleek, modern, glass-enclosed greenhouse directly to the side or rear architecture of the primary structure. This space acts as a breathtaking architectural feature and a highly functional room where you can confidently nurture year-round culinary herbs, delicate rare orchids, and towering tropical plants that would otherwise immediately perish in the standard local climate.
- Equip the glass space with state-of-the-art automated ventilation, smart humidifiers, and precise temperature controls to ensure the exotic plants thrive perfectly without requiring constant, exhausting manual monitoring.
- Design the interior flooring with centralized, hidden drainage grates so that heavily watering the extensive collection of plants is completely stress-free and leaves absolutely no standing water puddles.
- Furnish the humid interior with a small wrought-iron bistro table or a comfortable teak reading chair, transforming it into a peaceful, oxygen-rich morning retreat that beautifully bridges the main house and the yard.
Transforming your property into a masterful blend of interior comfort and exterior freedom changes how you and your family experience home life. A unified living environment relies on continuous design elements, uncompromising weatherproofing, and invisible technological infrastructure. By erasing architectural borders, investing in durable materials, and curating the natural landscape, you can create a sanctuary serving as a morning refuge, afternoon workspace, and evening entertainment venue. Modernizing your property in this holistic manner is more than an aesthetic upgrade; it significantly increases your usable space and boosts long-term market value. As you plan your renovation journey, consider which strategies will impact your lifestyle most. Feel free to comment about the upgrades you plan to implement or share this guide to inspire a friend’s home improvement project.